
100 Keyes, 1926 - 2026
SIGN UP Login/Register
11595 SW Rockingham Drive, Port Saint Lucie, FL 34987 Photo
New
11595 SW Rockingham Drive, Port Saint Lucie, FL 34987 Photo
New
11595 SW Rockingham Drive, Port Saint Lucie, FL 34987 Photo

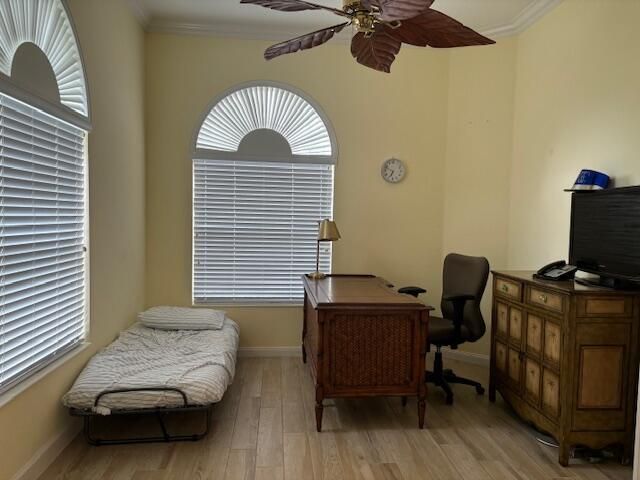
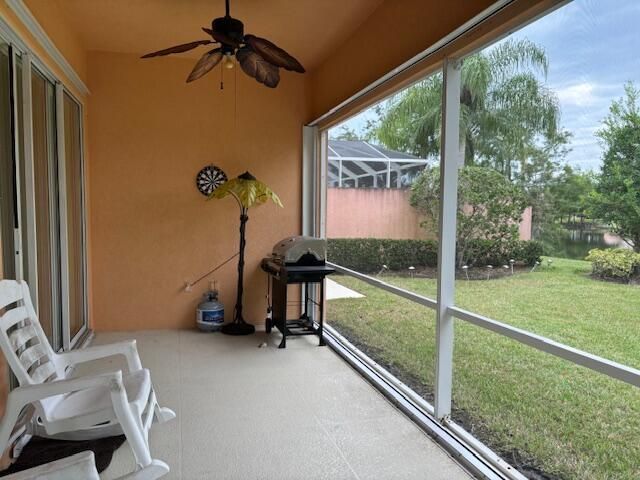
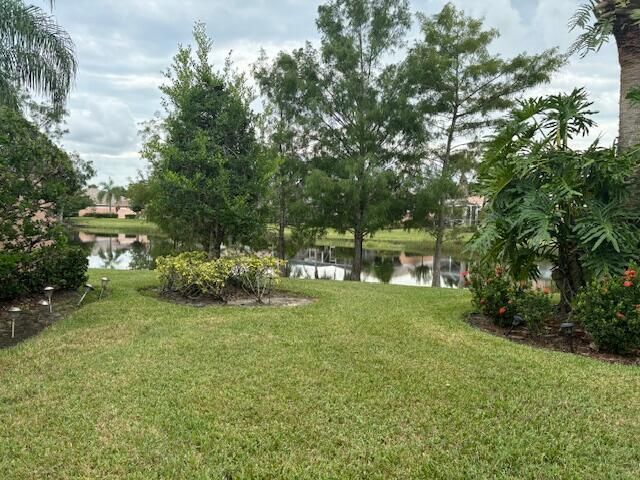
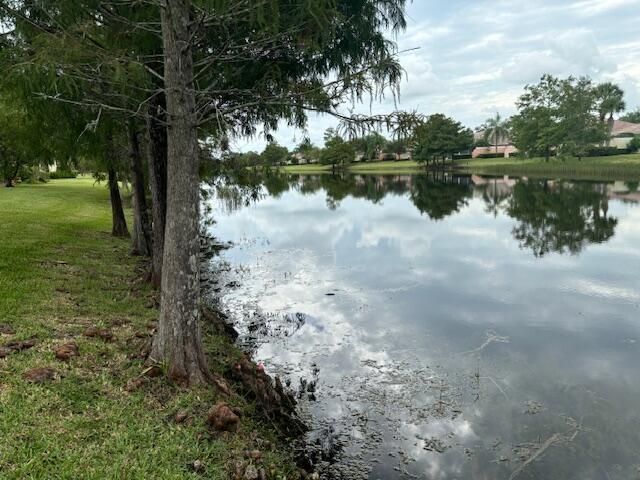
16 Total Photos [Click to View All]

11595 SW Rockingham Drive Port St. Lucie, FL 34987
$2,900/Month
  • Beds
    3
  • Baths
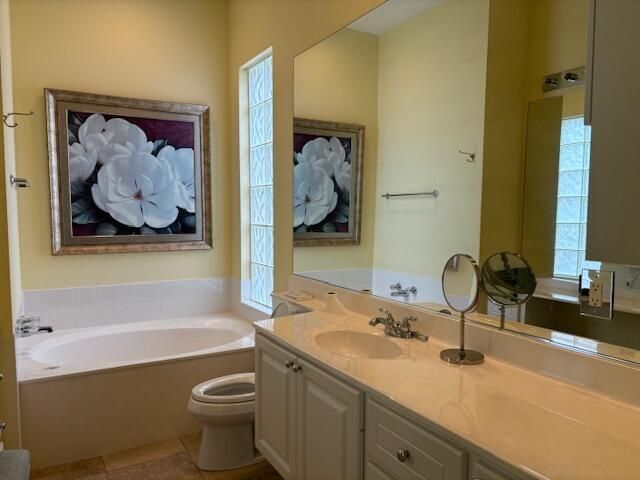
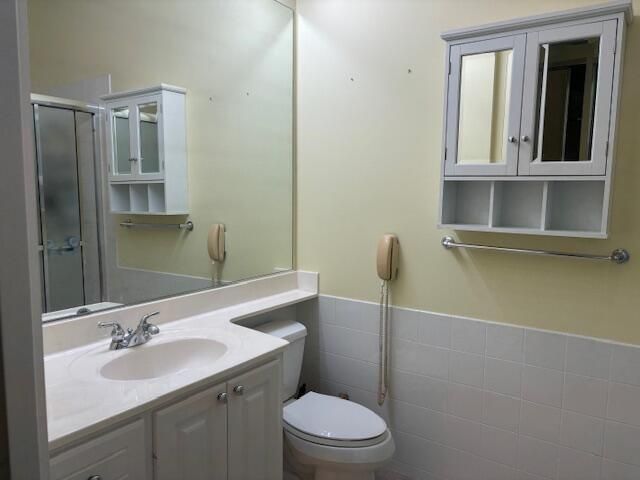
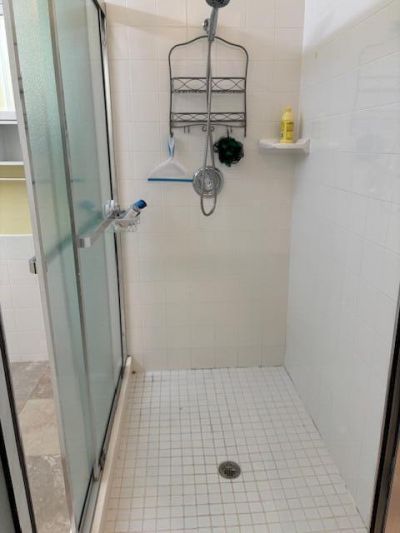
    2 full
  • Total Square Feet
    2,000

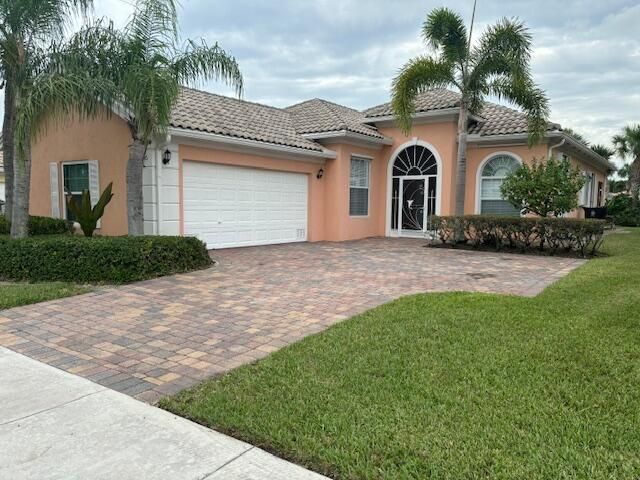
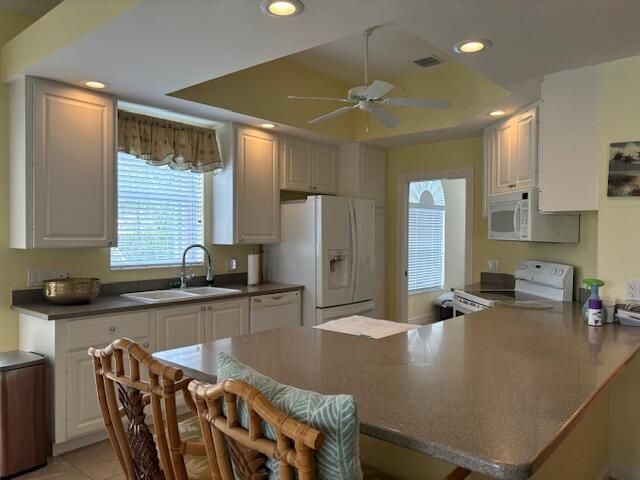
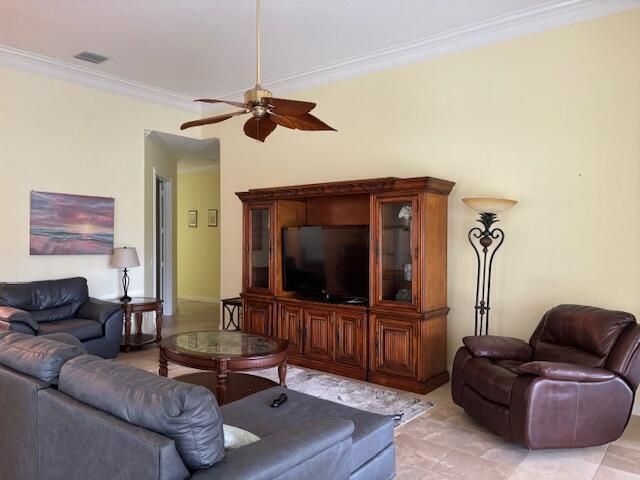
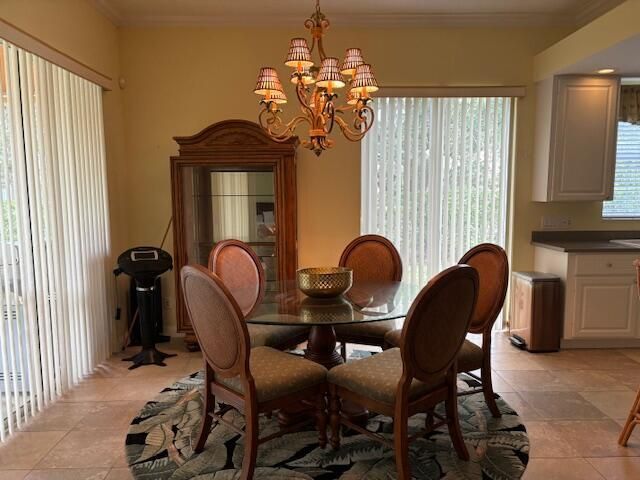
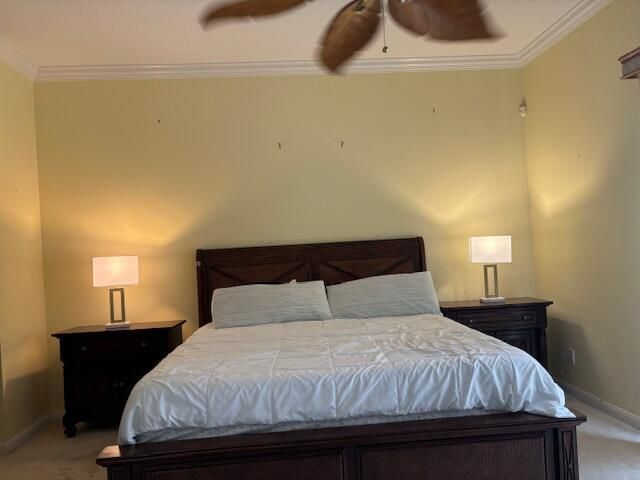
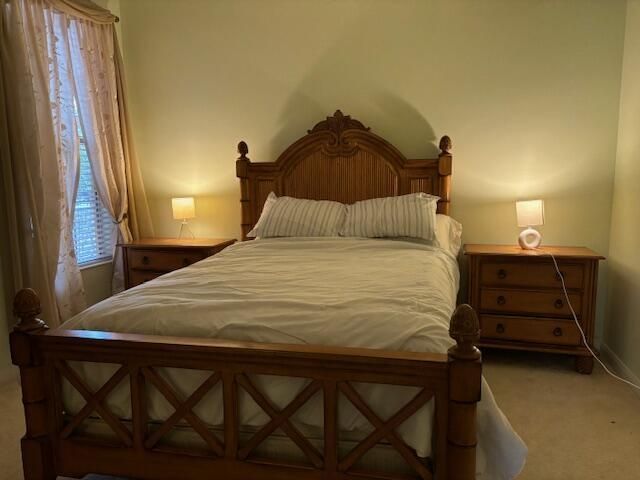
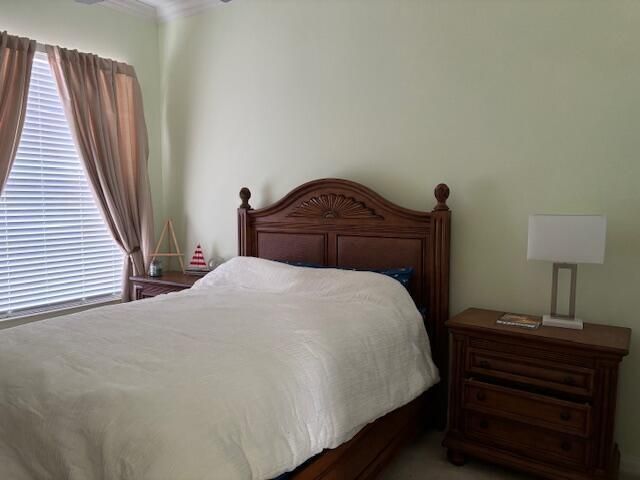
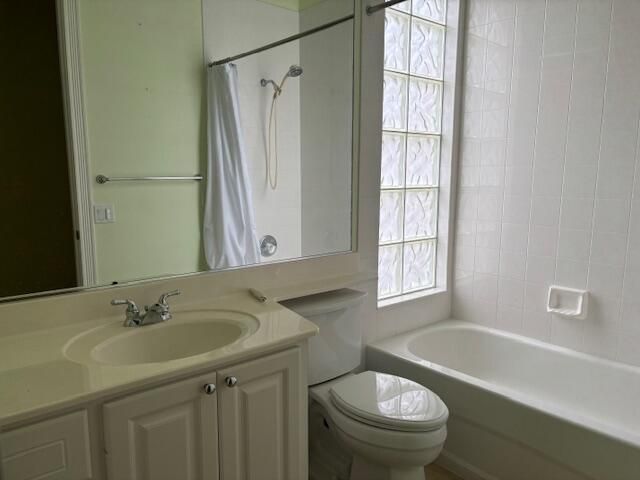
Elevate your lifestyle with this impeccably furnished waterfront rental property in the prestigious Lakes at Tradition. Nestled on a spacious corner lot, this exquisite property boasts breathtaking lake views from your private lanai, offering a tranquil retreat from the everyday hustle. This home features a thoughtfully designed split floor plan with three generously sized bedrooms and two luxurious bathrooms, ensuring comfort and privacy for all occupants. The primary suite is a sanctuary, comp...

View More

Property Summary

MLS Number: B26068379
Status: Active
Days on Market: 3
Subdivision: TRADITION PLAT NO 30
County: Saint Lucie
Bedrooms: 3
Total Square Feet: 2,000
New Constuction: No
Waterfront: Yes
Property Type: Rental - Single Family
Cooling: Central Air, Ceiling Fan(s), Electric
Garage: 2 car attached
Heating: Central, Electric
Stories: 1.0
Year Built: 2006

Featured Amenities

Walk-In Closet(s)
Bedroom Layout - Split
Clubhouse
Game Room
Pool
Shuffleboard Court
Tennis Court(s)
Trail(s)
Bocce Ball
Street Lights

Property Details

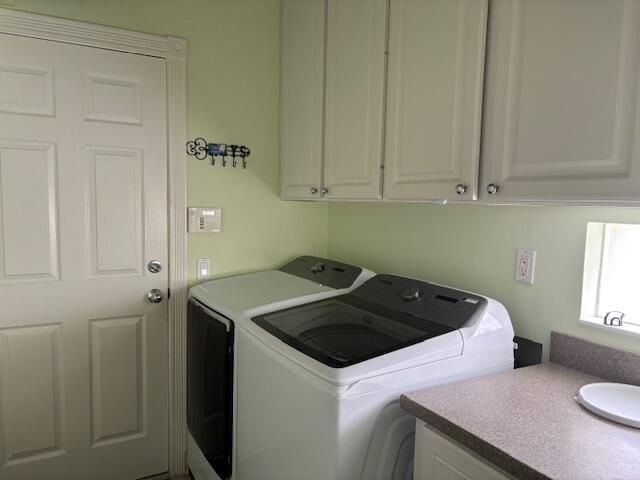
Appliances: Dryer, Dishwasher, Microwave, Refrigerator, Washer, Range, Freezer
Days on Site: 3
Deposit Information: 1st, last and security, non-refundable pet fee, if applicable, rent spree, HOA application
Outdoor Features: None
Flooring: Carpet, Ceramic Tile
Furnished: Furnished
Laundry: Inside
Parcel#: 430950701490002
Parking: Attached Garage, Garage
Parking Notes: Attached Garage, Garage
Patio/Porch: Patio - Open, Porch - Screened, Patio, Porch
Pet Fee: 250
Pets Allowed: Yes, Breed Restrictions, Number Limit, Size Limit, Pet Restrictions Possible
Rental Term: Annual (1 Year or More)
Restrictions: Limited # Vehicles, Parking - No RV
Sewer: Public Sewer
Sprinkler: Auto Sprinkler
SQFT Living: 2000
Tenant Pays: Cable TV, Electricity, Sewer, Water
Total Rooms: 7
Utilities: Cable Connected
Waterfront Features: Lake Front

Room Sizes

Living Room: 15 X 24 Level Main
Kitchen: 12 X 14 Level Main
Primary Bedroom: 16 X 14 Level Main
Dining Room: 12 X 12 Level Main
Bedroom 2: 12 X 12 Level Main
Bedroom 3: 11 X 12 Level Main
Den: 10 X 13 Level Main

Neighborhood Information

Neighborhood Map

Neighborhood Hero

Neighborhood Highlights

Neighborhood Characteristics

Neighborhood Market Trend

Neighborhood Schools

Courtesy of

Agency Name: Casa Silva Management
Agent Name: Maria E Silva
Agency Phone: 772-618-5244

agent picture

Presented by

Agent Name: Karim Samy
Agent Phone: 407.405.2969
Agency Title: The Keyes Company
Request Info

IDX logo

Karim Samy
keyes.com
Agent Cell:
407.405.2969
Office Phone:
407.405.2969

Login to My Keyes Account