
100 Keyes, 1926 - 2026
SIGN UP Login/Register
15601 Cemetery Rd, Fort Myers, FL 33905 Photo
New - 9 Hours Ago
Virtual Tour
15601 Cemetery Rd, Fort Myers, FL 33905 Photo
New - 9 Hours Ago
Virtual Tour
15601 Cemetery Rd, Fort Myers, FL 33905 Photo

7 Photos

15601 Cemetery Rd Fort Myers, FL 33905
$384,000
  • Beds
    3
  • Baths
    2 full
  • Total Square Feet
    1,458
  • Lot Size
    0.41 acre(s)

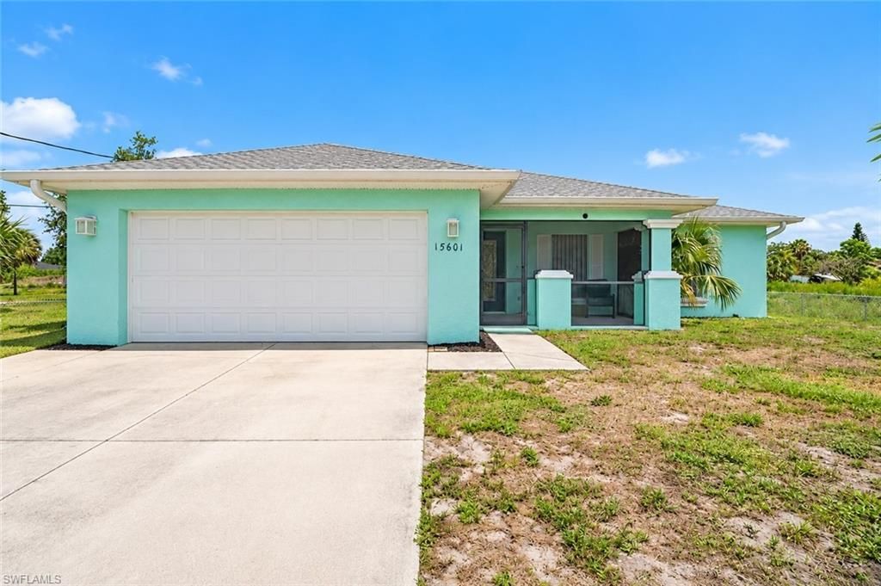
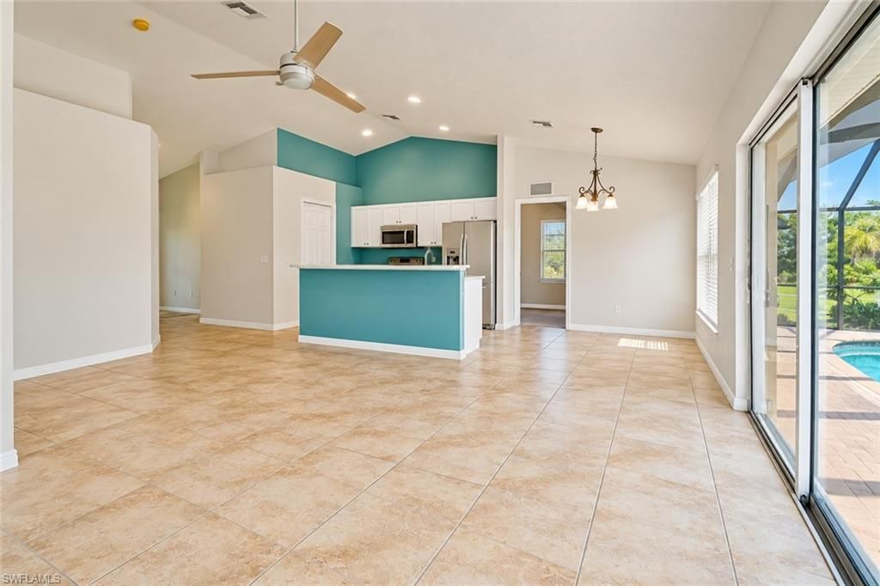
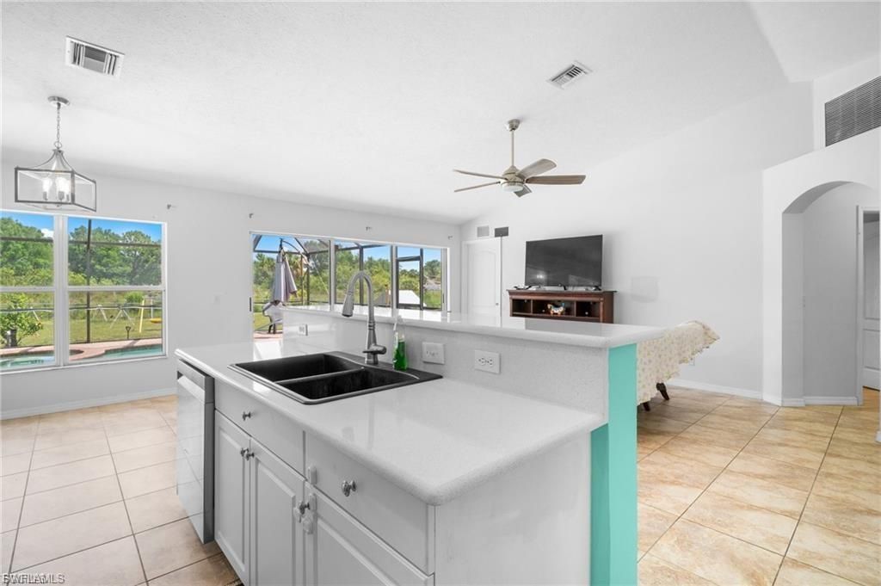
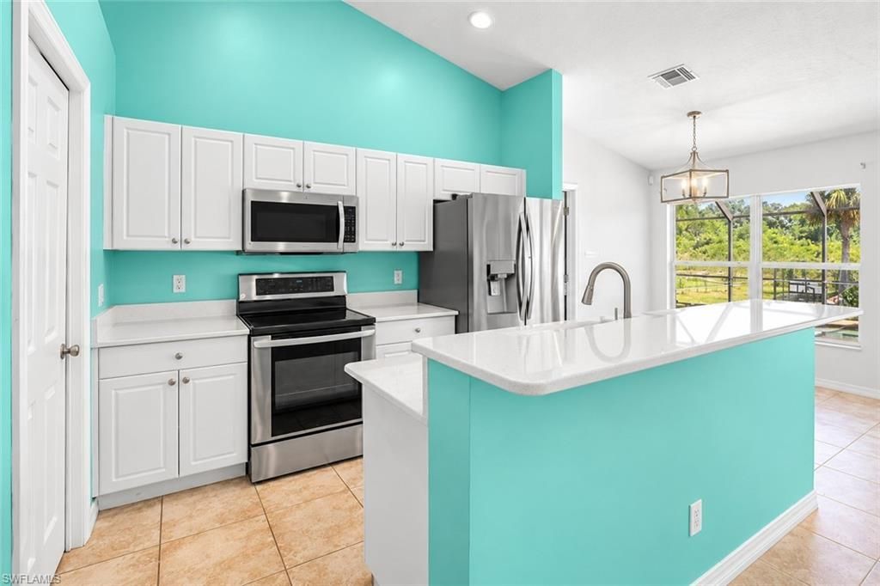
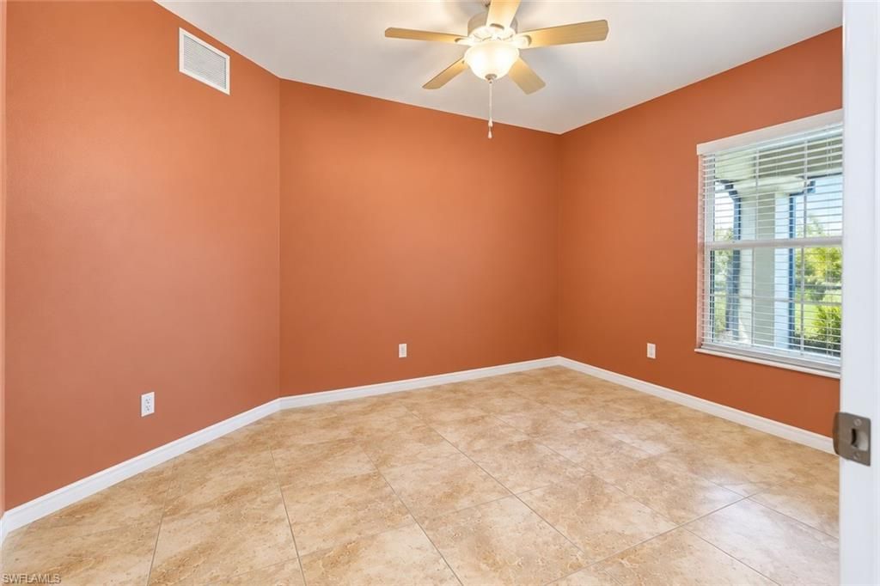
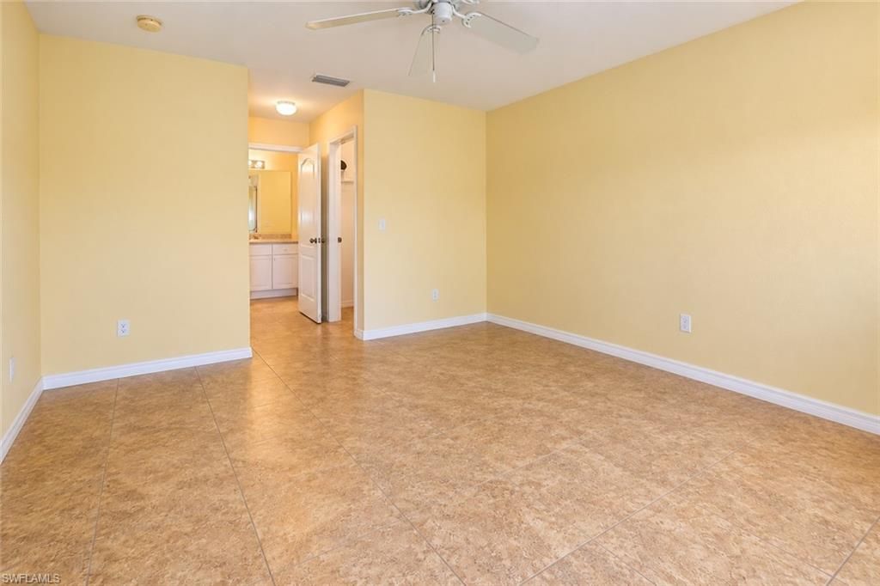
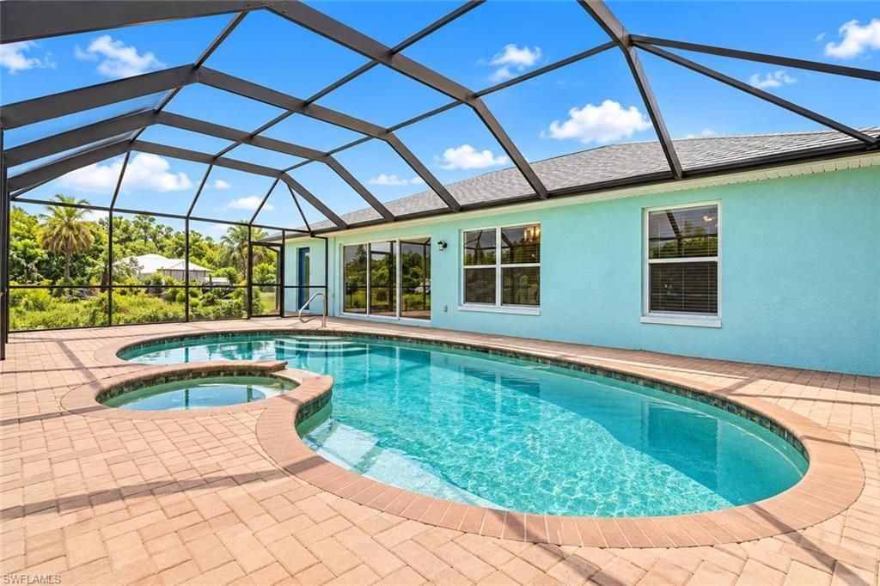
**POOL HOME on nearly 1/2 ACRE in Buckingham-and priced under $400,000!** This 3-bedroom, 2-bath home with a den offers plenty of space inside and out, with room to bring the boat, RV, trailer and recreational toys! Step through the beautiful leaded-glass front door into an open great-room floor plan featuring vaulted ceilings, tile flooring throughout the main living areas, split bedrooms, and plenty of natural light. The kitchen offers an eat-in dining area, breakfast bar and ample workspace, ...

View More

Property Summary

MLS Number: 2026041163
Status: Active
Subdivision: NOT APPLICABLE
County: Lee
Bedrooms: 3
Total Square Feet: 1,458
Price Per Sq. Ft.: $263
Style: Traditional
New Constuction: No
Waterfront: No
Property Type: Residential - Single Family
Cooling: Ceiling Fan(s), Central Electric
Garage: 2 car attached
Heating: Central Electric
Lot Size: 0.41 Acres
Road Frontage: Public Road
Roof Type: Shingle
Stories: 1.0
Year Built: 2003
Taxes: $2,983

Property Details

Bedroom/Den: 3 - Den
Bedroom: 3+Den
Construction: Concrete Block, Stucco
Den: Yes
Dining: Breakfast Bar, Dining - Family
Exterior: Concrete Block, Stucco
Flooring: Tile
Furnished: Unfurnished
GEO Area: BU01 - Buckingham
Home Style: Traditional
Home Warranty Y/N: No
Interior: Split Bedrooms, Den - Study, Wired for Data, Cathedral Ceiling(s), Entrance Foyer, Walk-In Closet(s)
Irrigation: Well
Laundry: Washer/Dryer Hookup, Inside
Lease Considered Y/N: No
Listing Terms: Buyer Finance/Cash
Lot: Oversize
Ownership: Single Family
Parcel #: 03-44-26-13-00069.0110
Parking: 2+ Spaces, Driveway Paved, Garage Door Opener, Attached
Pets: No Approval Needed
Pool: In Ground, Concrete
Property Attached Y/N: No
Property Sub-Type: Single Family Residence
Sewer: Septic Tank
SQFT Total: 3014
Swimming Pool: Yes
Transfer Fee: 0
Units in Building: Square Feet
View: Landscaped Area, Partial Buildings
Water: Well
Windows: Single Hung, Shutters - Manual
Construction: Concrete Block,Stucco

Local Schools

High School: SCHOOL CHOICE
Middle School: SCHOOL CHOICE
Elementary School: SCHOOL CHOICE

Neighborhood Information

Neighborhood Map

Neighborhood Hero

Neighborhood Highlights

Neighborhood Characteristics

Neighborhood Market Trend

Neighborhood Schools

Courtesy of

Agency Name: Realty One Group MVP
Agent Name: Liz Williamson
Agency Phone: 800-896-8790

agent picture

Presented by

Agent Name: Karim Samy
Agent Phone: 407.405.2969
Agency Title: The Keyes Company
Request Info

IDX logo

Karim Samy
keyes.com
Agent Cell:
407.405.2969
Office Phone:
407.405.2969

Mortgage Calculator

%
years/fixed
yearly
yearly (est.)

Estimated Payment

$ 2,246.08 Principal & Interest $1,885.49 Property Tax $248.58 Homeowner's Insurance $112.00
Mortgage Logo

Login to My Keyes Account